
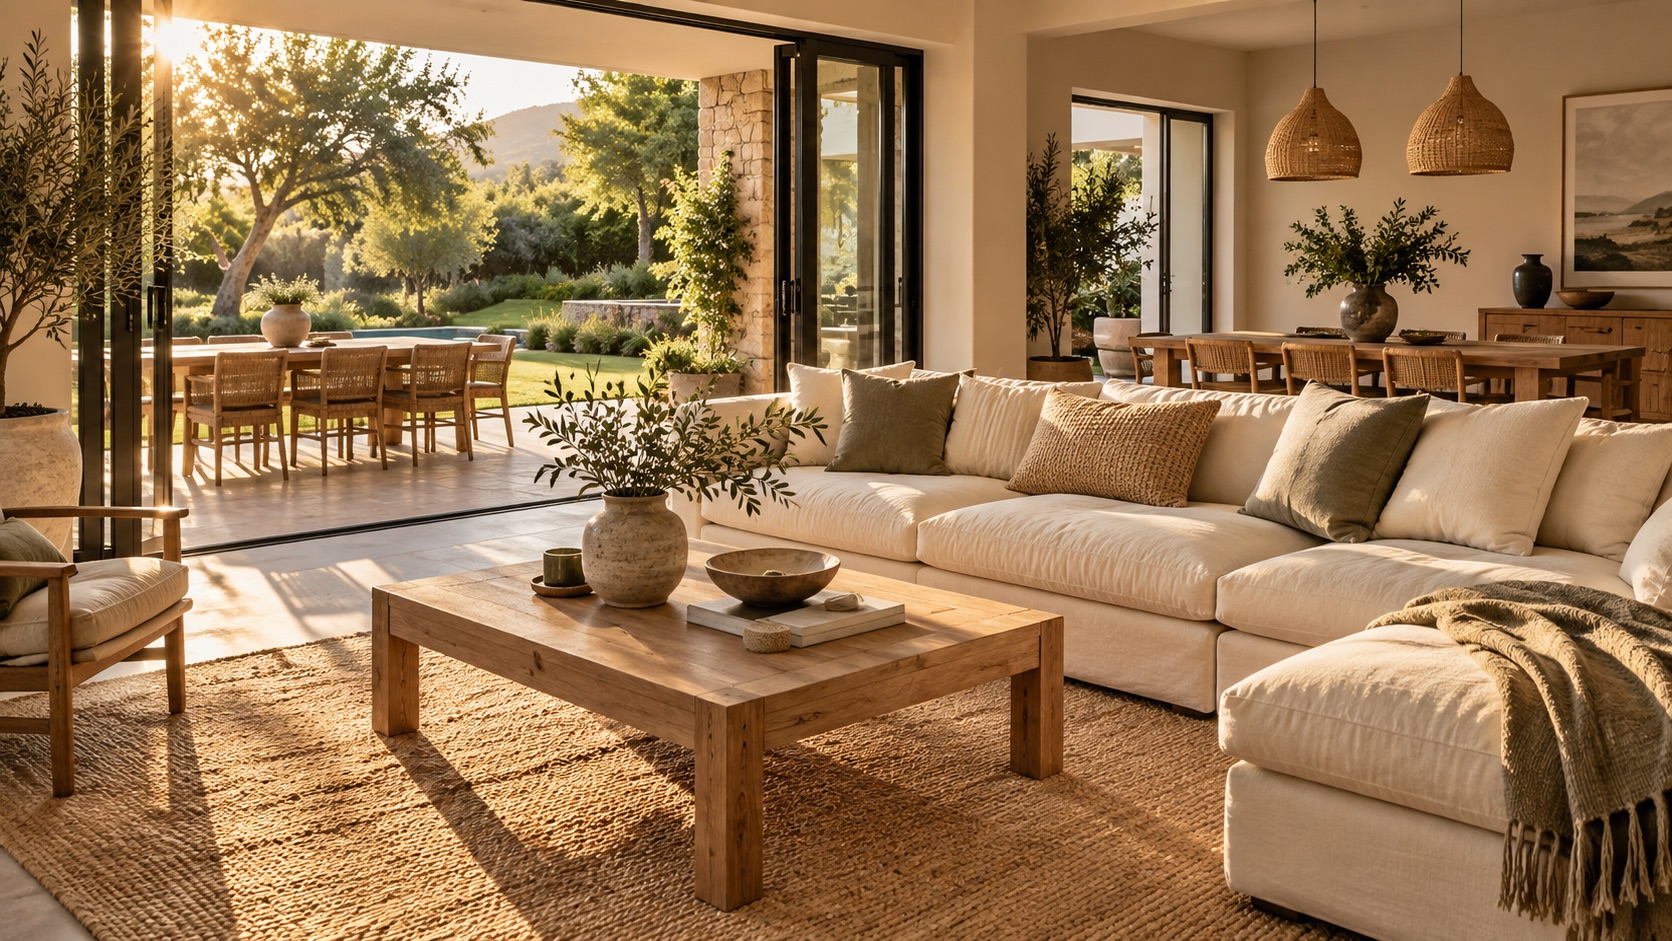
01 / Define the objective
Describe what the space needs to do. A bigger kitchen, an additional bedroom and a more open living area each solve a different problem. Set your priorities before choosing finishes.
02 / Understand the existing property
Gather plans, measurements and photos. Discuss access, occupied rooms, known defects and any constraints that may affect the work.
03 / Agree the proposed scope
Record the rooms, structures and finishes included in the project. Identify the information and professional input needed before a quotation and programme can be finalised.
04 / Make the key selections
Choose or allow for the main finishes and fittings. Record unresolved choices so they remain visible as the scope develops.
05 / Plan completion
Agree how the finished work will be reviewed, how outstanding items will be recorded and what handover information is expected.